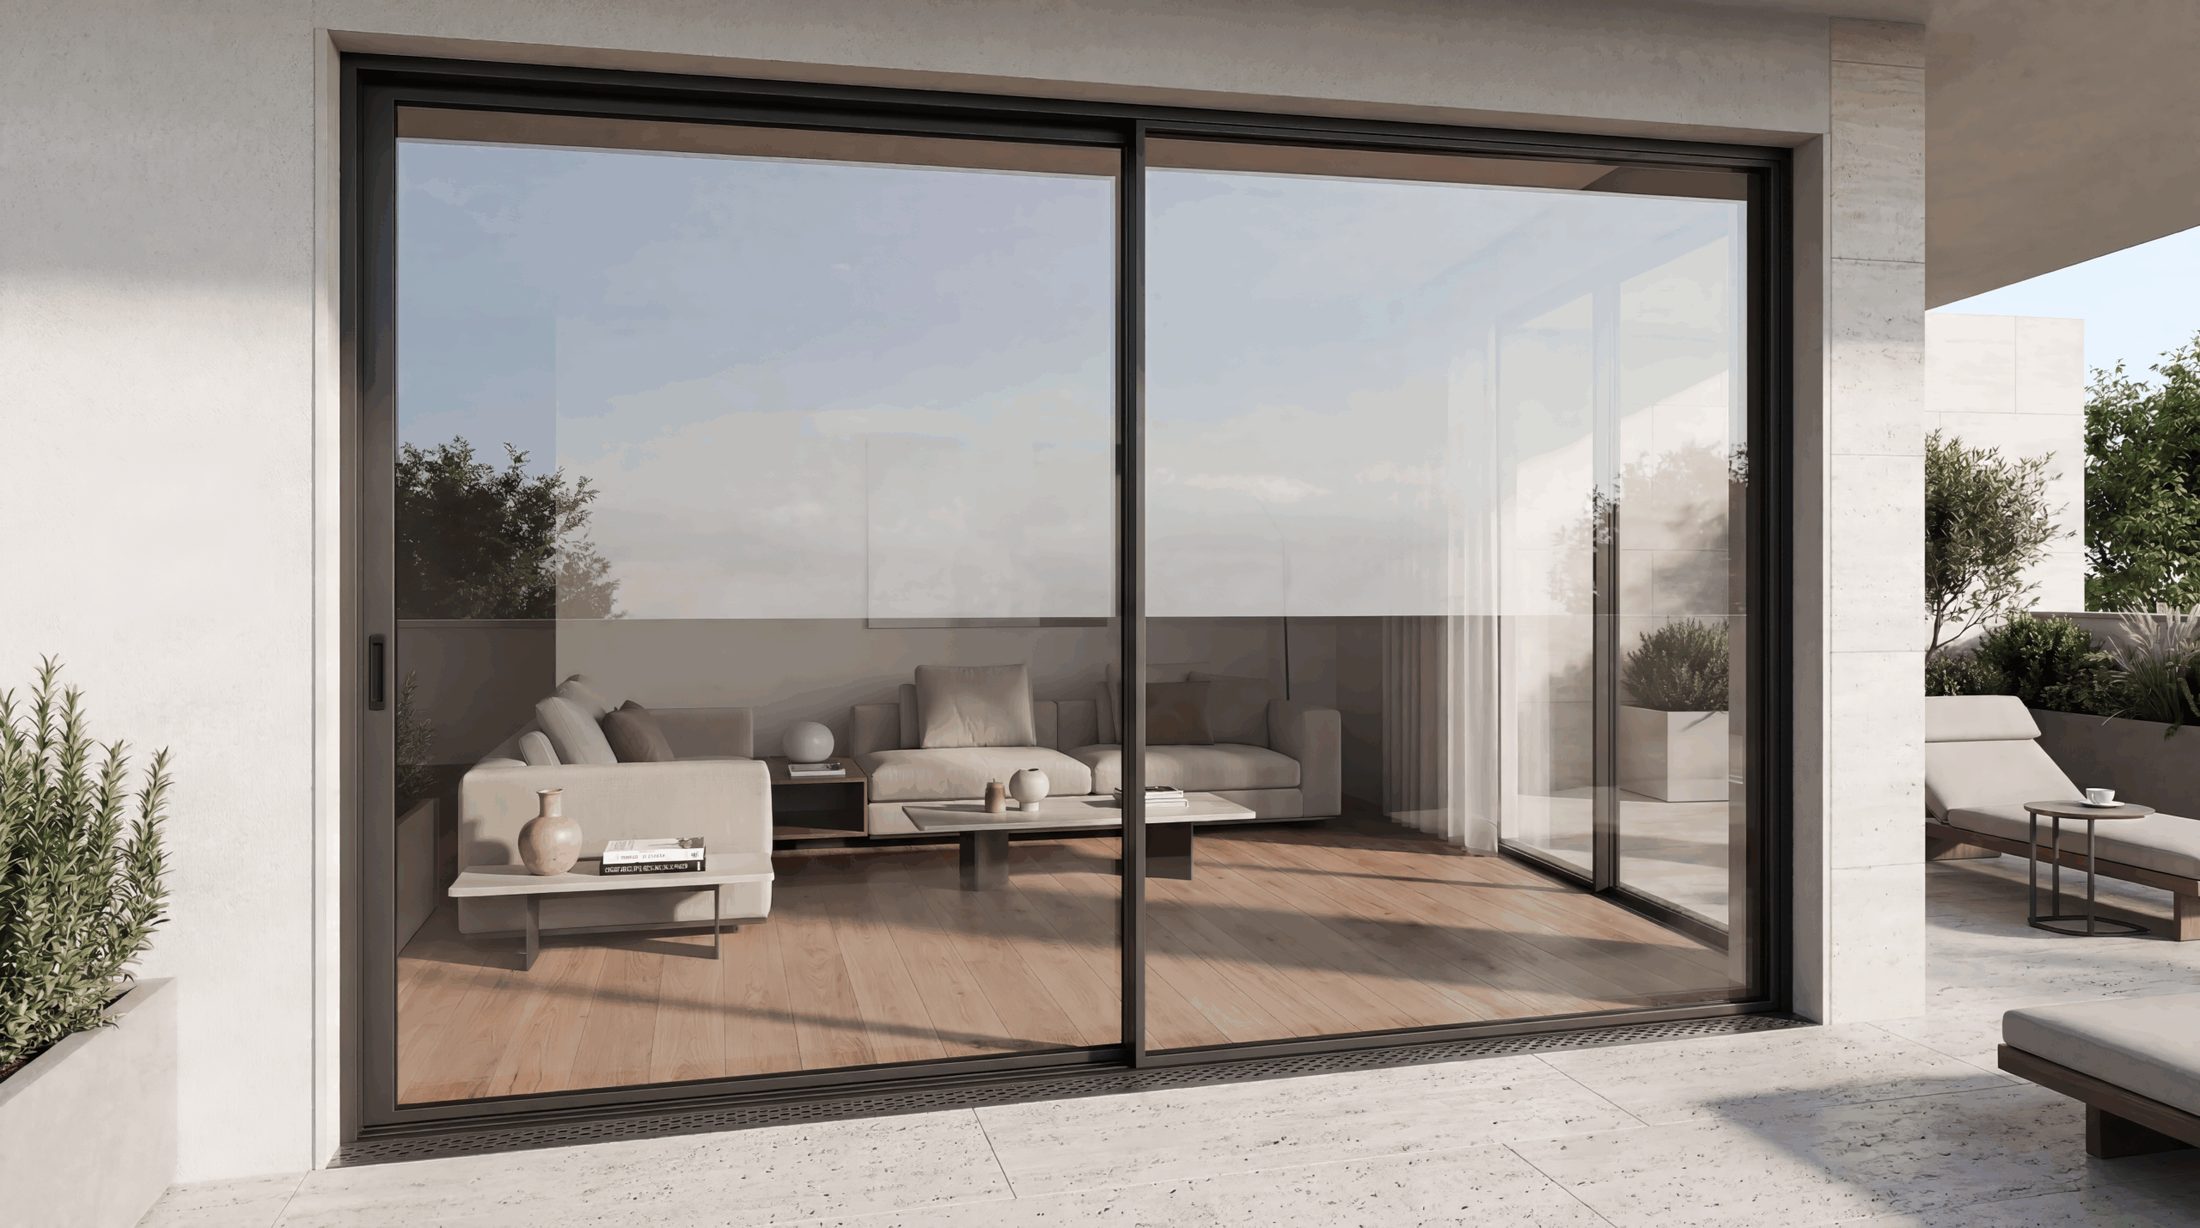
GLR-36 Insulated Sliding System
Bringing together expansive sliding panels, strong insulation and refined profile proportions, GLR-36 creates a seamless transition between living room and terrace with its floor-flush threshold option.
The defining feature of GLR-36 is its recessed threshold: the 33 mm frame is set into the floor finish so inside and outside meet at the same level. The 124 mm sash and 32 mm mullion carry 200 kg sashes; 30–33 mm double glazing, stainless steel rails and precision bearings give quiet movement under intensive use. The insect screen is integrated into the sash profile, and fixed/movable sash layouts are configured per project.


Key features
01 · Recessed threshold option
The floor-integrated threshold creates a clean, trip-free transition between interior and exterior.
02 · Expansive sliding panels
The 200 kg load capacity supports the safe use of wider and taller sashes.
03 · Smooth mechanical performance
Stainless steel rails and precision bearings provide quiet, effortless movement under intensive use.
04 · Fully integrated insect screen
Integrated into the sash profile, the screen improves comfort while preserving the minimalist look.
Technical details
| Specification | Value |
| Sash Height | 124 mm |
| Frame Height | 33 mm |
| Sash Width | 52 mm |
| Mullion Width | 32 mm |
| Maximum Glass Thickness | 30–33 mm |
| Sash Load Capacity | 200 kg |
| Threshold Options | Standard / Recessed |
Fixed and movable sash configurations together with the integrated insect screen option allow the system to adapt to different architectural requirements.
Product visuals


Frequently asked questions
Does water get in with a recessed threshold?
Drainage channels inside the sill profile lead water out; floor slope and drainage are planned at the dealer's survey. On façades exposed to heavy rain and wind, the standard threshold version can be chosen instead.
Which glass thicknesses does GLR-36 take?
30–33 mm double glazing; e.g. 6+18+6 or 8+16+8 combinations.
Plan your project with Ferrini
Ferrini is the authorised manufacturer of LineaRossa aluminium systems. The GLR-36 is machined and glazed in our İzmir facilities and supplied as a knock-down system to our authorised dealers across Türkiye; measuring, glass, colour and hardware selection and installation are handled by your nearest Ferrini dealer.
Contact us for your nearest dealer and a quote
Technical files are in the dealer portal
Technical catalogues, DWG drawings, installation files and current price lists are in the Ferrini dealer portal. Not a dealer yet? Apply and we will open access.