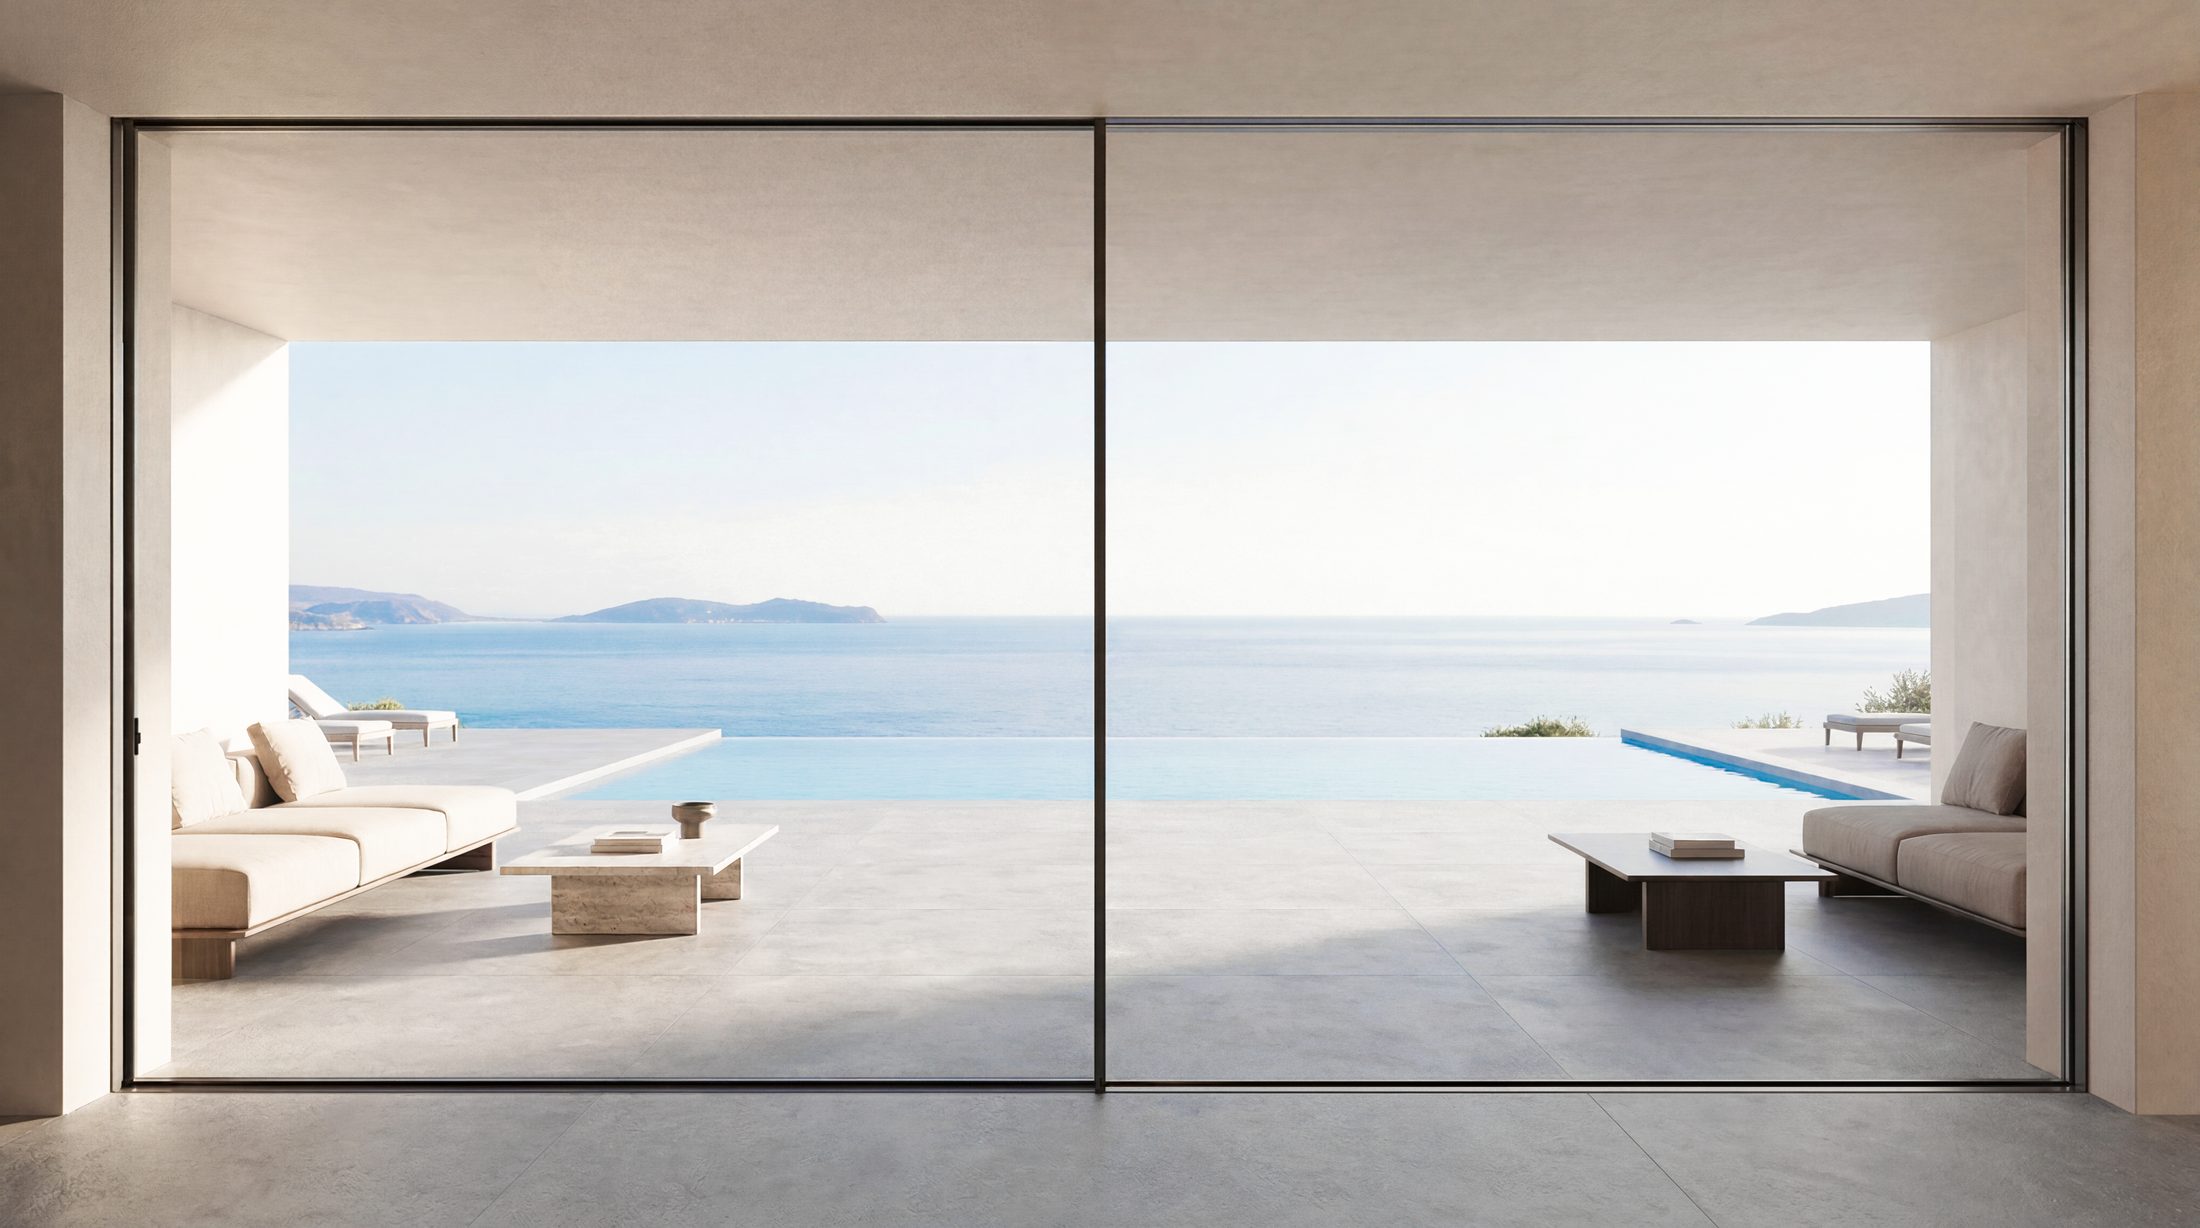
GLR-37 Minimal Sliding System
With its slim profile geometry and expansive glazed surfaces, GLR-37 places the architecture in the background and brings daylight, uninterrupted views and smooth sliding comfort to the centre of the living space.
GLR-37 is the minimal sliding system for projects that want an "invisible frame": the top frame is concealed in the ceiling, the bottom frame in the floor, and only a slim sightline remains where the sashes meet. 2-track (129 mm) and 3-track (202 mm) sill options, a 49 mm sill height and 179/252 mm drainage depths solve water discharge within the floor. Standard 35 mm glass allows high insulation and large panel sizes.


Key features
01 · Slim profile geometry
Minimal frame proportions let expansive glass and daylight dominate the space.
02 · 2-track and 3-track options
Frame alternatives suited to different openings and use scenarios give design flexibility.
03 · Integrated drainage
Floor-compatible drainage geometry manages water discharge while preserving a clean look.
04 · Quiet sliding comfort
The smooth mechanical structure provides controlled, effortless operation across expansive glass panels.
Technical details
| Specification | Value |
| 3-Track Frame Sill Width | 202 mm |
| 3-Track Frame Sill Height | 49 mm |
| 2-Track Frame Sill Width | 129 mm |
| 2-Track Frame Sill Height | 49 mm |
| 2-Track Drainage Depth | 179 mm |
| 3-Track Drainage Depth | 252 mm |
| Standard Glass Thickness | 35 mm |
The 2-track and 3-track frame options can be configured to suit different panel arrangements and project openings.
Product visuals


Frequently asked questions
What is a minimal sliding system?
A sliding system whose frame profiles are concealed in the walls, ceiling and floor so that only glass and a slim interlock are visible. It must be planned at the structural stage.
Can it be fitted to an existing building?
The concealed frame needs enough depth in the ceiling and floor; if that can be created during renovation, yes. Otherwise the GLR-36 flush-threshold system gives a similar look.
Plan your project with Ferrini
Ferrini is the authorised manufacturer of LineaRossa aluminium systems. The GLR-37 is machined and glazed in our İzmir facilities and supplied as a knock-down system to our authorised dealers across Türkiye; measuring, glass, colour and hardware selection and installation are handled by your nearest Ferrini dealer.
Contact us for your nearest dealer and a quote
Technical files are in the dealer portal
Technical catalogues, DWG drawings, installation files and current price lists are in the Ferrini dealer portal. Not a dealer yet? Apply and we will open access.